Interior Designer Gold Coast — start at the front door
Good interiors begin with how your household actually moves through the house: where bags are dropped, where the morning light lands, where everyone gathers at six o’clock. We design Gold Coast homes in that order, one room at a time, so every choice connects to the next.

01 — The approach from the street. Inspiration image.
The front door
What should the house say before anyone steps inside?
Residential interior design starts at the threshold. The entry sets the palette, the flooring transition and the first piece of joinery a guest will notice. For new builds we look at this on plan; for renovations we work with what the house already gives us.
02
The living room
Where does the day settle?
Flow. Space planning decides the walking lines first, so furniture never blocks the path to the deck.
Light. Coastal glare is strong. Window treatments, layered lamps and finishes are chosen to soften it without losing the view.
Seating. Furniture selection is sized to the room and to how many people really use it.
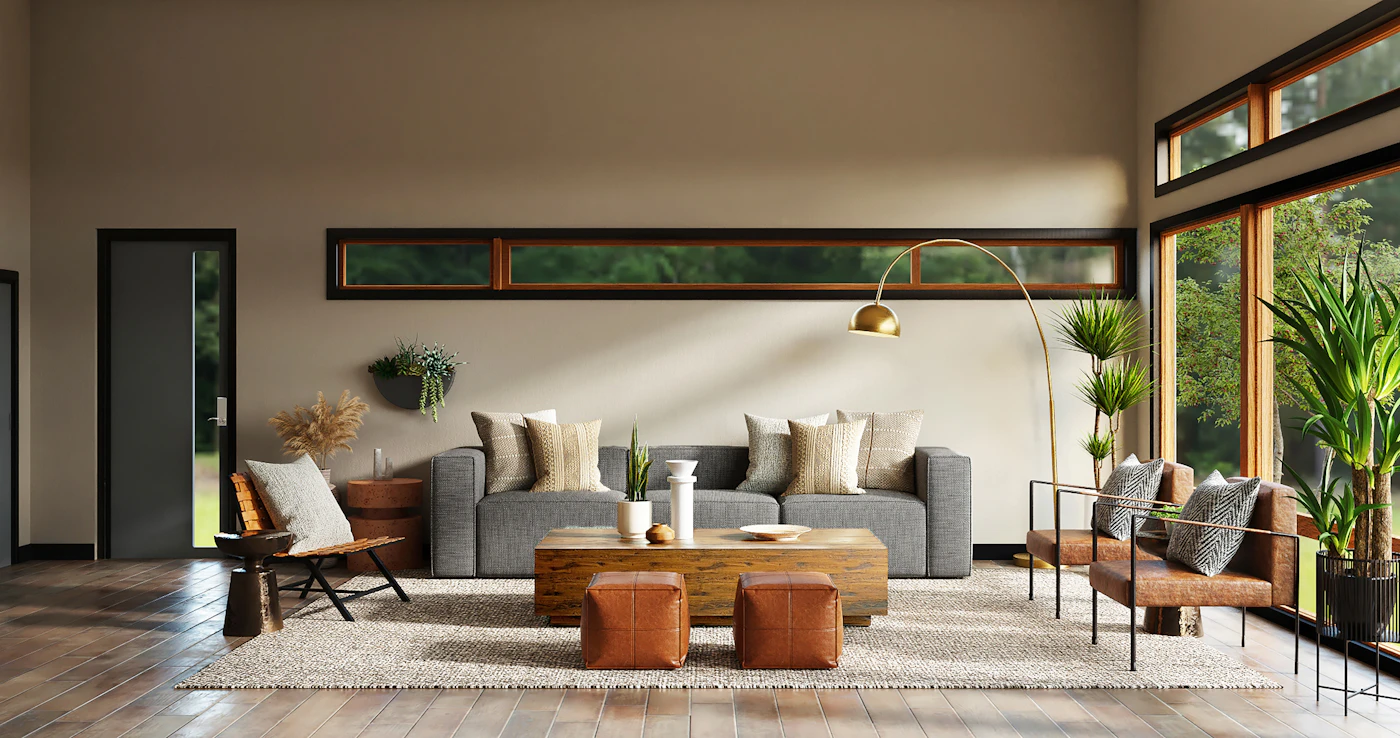
Seating, soft furnishings and a calm neutral base. Inspiration image.
03
The kitchen
Where the island meets the view
Kitchen design is a layout question before it is a finishes question. Island position, bench depth and the distance between sink, cooktop and fridge decide whether two people can cook without colliding.
Then come custom joinery, stone and tapware, selected together so the surfaces, handles and lighting read as one piece.

Island placement, joinery and stone chosen together. Inspiration image.
04
The bathroom
Small room, many decisions
Bathroom design packs drainage, tiling layouts, storage, ventilation and fixtures into a few square metres. We resolve set-out and waterproofing zones on paper, then choose tiles and tapware that stay easy to clean in humid coastal air.

Freestanding bath, sculptural tapware and a restrained palette. Inspiration image.
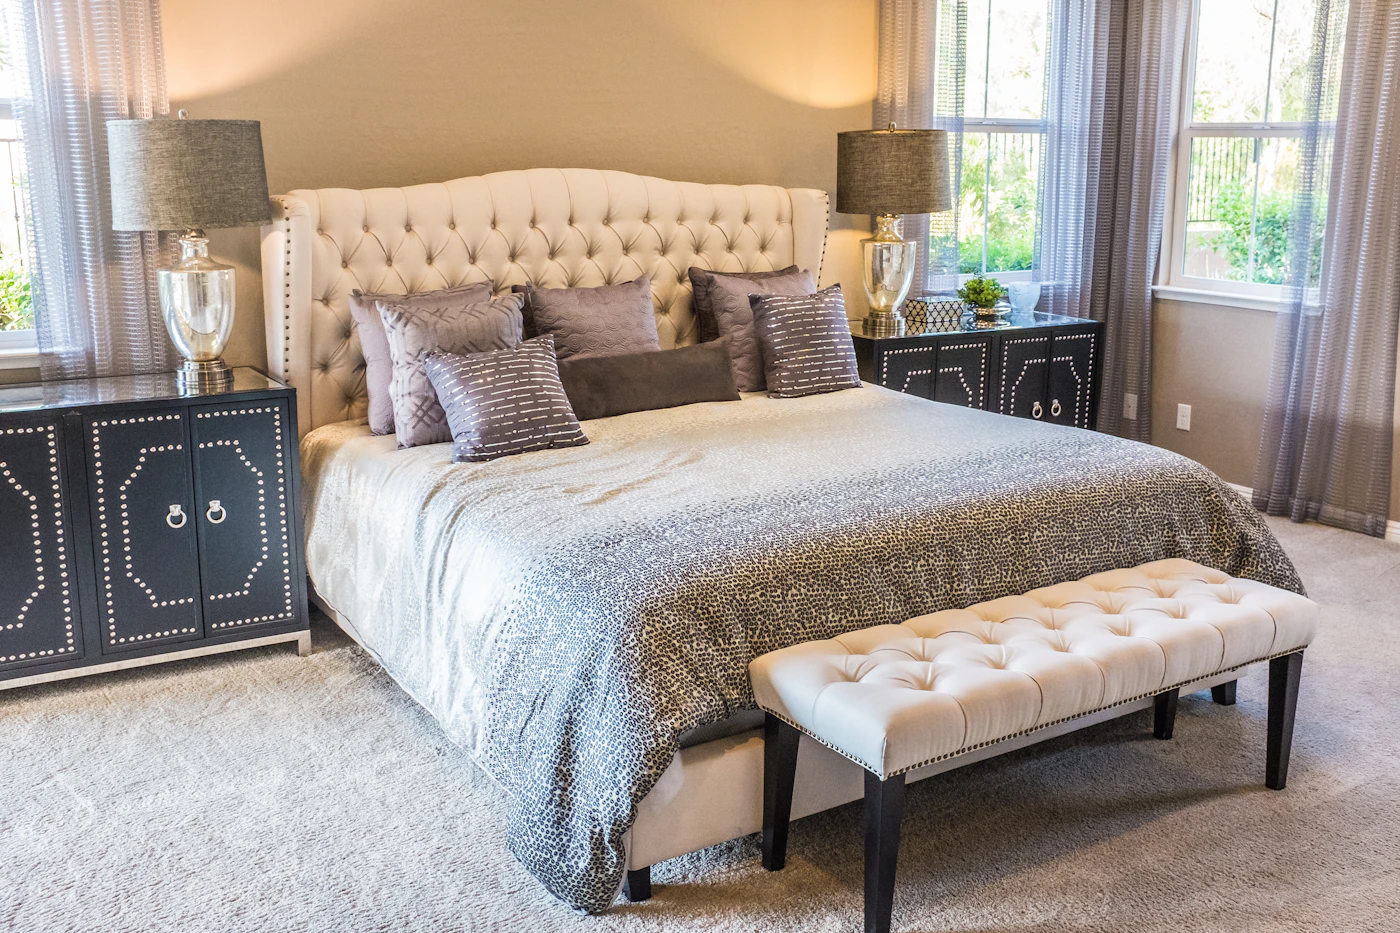
Layered linen and soft bedside light. Inspiration image.

06 — The covered outdoor room: deck, lounge seating and woven light. Inspiration image.
05 — 06
Bedroom & outdoor room
Rest inside, breeze outside
Bedrooms need quiet colour, blackout options and storage that hides the day. Colour and material selection and interior decoration do most of the work here.
The back deck is the last stop and often the most used. Outdoor fabrics, shade and lighting and finishes extend the living room into the Gold Coast evening.
Why room by room
Designing in the order you move through the house keeps every decision connected, from the front door to the deck.
Rooms that connect. Palette, flooring and joinery carry from one space to the next instead of being chosen in isolation.
Layout before finishes. Flow and furniture placement are settled first, so selections serve how the room is used.
Styles that suit the coast. Materials and fabrics are chosen for strong light and humid air, with inspiration drawn from each room’s purpose.
Start where it matters. Begin with one room or the whole home; the method is the same.
Behind the rooms
Every stop on the walk is supported by a service. Start from a room or from the whole house.
Residential Interior Design
Whole-home interiors, planned as one story.
New Build Interior Design
Interiors resolved from plans through finishes.
Home Renovation Design
Reworking existing homes around how you live now.
Kitchen Design
Layout, joinery, surfaces and fixtures.
Bathroom Design
Bathroom and ensuite layouts, tiling and fixtures.
Space Planning
Flow and furniture layout for each room.
Colour & Material Selection
Palettes, surfaces and natural materials.
Furniture Selection & Styling
Choosing pieces and styling finished spaces.
Custom Joinery Design
Built-in cabinetry, storage and feature joinery.
Lighting & Finishes
Lighting plans and finish selections.
Interior Decoration
Soft furnishings, art and accessories.
Furniture Packages
Curated packages for complete interiors.
Design Documentation
Drawings, schedules and specifications for trades.
Featured Projects
Finished work is presented the way you would walk it: room by room, from the brief to the result. Each project page follows the same structure, so homes are easy to compare.
Location & property type
Where the home is and what kind of house or apartment it is.
Design brief
What the household needed the rooms to do.
Style & materials
The palette, surfaces and finishes chosen.
Before & after
How each room looked at the start and once complete.
Design solution & result
The decisions made, a gallery and the finished interior.
Design Process
The same walk-through logic shapes how a project runs, from first conversation to the styled room. Read the full Design Process for every stage in detail.
Consultation
We talk through the house, the rooms that matter most, your brief and whether it is a new build, renovation or styling project.
Concept and space planning
Layouts, flow and a design direction covering palette, materials and mood for each room.
Selections and documentation
Joinery, finishes, lighting and fixtures are selected, then recorded in drawings and schedules your builder and trades can follow.
Furniture, decoration and styling
Furniture, soft furnishings and accessories complete the rooms, individually or as a furniture package.
Gold Coast Service Areas
We design residential interiors across the Gold Coast, Queensland, including Broadbeach, Mermaid Beach, Burleigh Heads, Palm Beach, Miami, Robina, Southport, Hope Island and Surfers Paradise. Beachside apartments, canal homes and hinterland-edge houses each bring different light, salt exposure and outdoor living, and the design responds to that.
Design Journal, by room
Whole house
Gold Coast Interior Design · Interior Design Costs · Coastal Interiors · Interior Design Trends
Living & bedroom
Interior Styling · Colour Palettes · Furniture Selection · Lighting Design
Kitchen & bathroom
Kitchen Design Guide · Bathroom Design Guide
Building & renovating
Home Renovation Ideas · New Build Design
Questions before the first room
A few common questions. More answers are on the FAQ page.
Can you work on just one room?
Yes. A project can start with a single kitchen, bathroom or bedroom, or cover the whole house. The room-by-room approach means later rooms can follow the same palette.
Do you design renovations and new builds?
Both. Renovations work with what the house already has; new builds are resolved on plan before construction.
How is the cost of interior design worked out?
It depends on the scope, the number of rooms, the documentation needed and the selections involved. Our journal explains what affects interior design costs.
Which areas do you cover?
Homes across the Gold Coast, Queensland. See the service areas for the suburbs we work in.
Tell us which room comes first
A kitchen that no longer works, a new build still on plans, or a whole home to finish. Share the brief and we will talk it through in a consultation.